

Listing Courtesy of:  STELLAR as distributed by MLS GRID / Listed By: Tiffany Hamilton, Coldwell Banker Realty - Contact: 941-388-3966
 STELLAR as distributed by MLS GRID / Listed By: Tiffany Hamilton, Coldwell Banker Realty - Contact: 941-388-3966
 1542 San Ysidro Way Venice, FL 34285
Active (7 Days)
$499,000 (USD)

Description
MLS #:
A4707637
A4707637
Taxes
$5,837(2025)
$5,837(2025)
Lot Size
7,233 SQFT
7,233 SQFT
Type
Single-Family Home
Single-Family Home
Year Built
2001
2001
Style
Traditional
Traditional
Views
Golf Course
Golf Course
County
Sarasota County
Sarasota County
Listed By
Tiffany Hamilton, Coldwell Banker Realty, Contact: 941-388-3966
Source
STELLAR
Last checked Oct 10 2026 at 5:00 AM GMT+0000
STELLAR
Last checked Oct 10 2026 at 5:00 AM GMT+0000
Bathroom Details
- Full Bathrooms: 2
- Half Bathroom: 1
Interior Features
- Formal Dining Room Separate
- Kitchen/Family Room Combo
- Solid Surface Counters
- Den/Library/Office
- Walk-In Closet(s)
- Window Treatments
- Appliances: Dishwasher
- Appliances: Electric Water Heater
- Appliances: Refrigerator
- Appliances: Washer
- Appliances: Disposal
- Appliances: Microwave
- Appliances: Range
- Appliances: Dryer
- Tray Ceiling(s)
- Thermostat
- Eat-In Kitchen
- Negotiable
- Primary Bedroom Main Floor
Subdivision
- Pelican Pointe Golf & Country Club
Lot Information
- Sidewalk
- Street Dead-End
- Cul-De-Sac
- Irregular Lot
- On Golf Course
- Paved
- Landscaped
Property Features
- Foundation: Slab
Heating and Cooling
- Central
- Heat Pump
- Central Air
Homeowners Association Information
- Dues: $1096/Quarterly
Flooring
- Ceramic Tile
- Tile
Exterior Features
- Block
- Stucco
- Roof: Tile
Utility Information
- Utilities: Cable Connected, Cable Available, Sewer Available, Water Available, Public, Water Connected, Water Source: Public, Electricity Available, Electricity Connected, Sewer Connected
- Sewer: Public Sewer
Garage
- 20X21
Living Area
- 2,238 sqft
Additional Information: St. Armands | 941-388-3966
Location
Disclaimer: Listings Courtesy of “My Florida Regional MLS DBA Stellar MLS © 2026. IDX information is provided exclusively for consumers personal, non-commercial use and may not be used for any other purpose other than to identify properties consumers may be interested in purchasing. All information provided is deemed reliable but is not guaranteed and should be independently verified. Last Updated: 10/9/26 22:00
Based on information submitted to the MLS GRID as of 10/10/2026 05:00. All data is obtained from various sources and may not have been verified by broker or MLS GRID. Supplied Open House Information is subject to change without notice. All information should be independently reviewed and verified for accuracy. Properties may or may not be listed by the office/agent presenting the information.

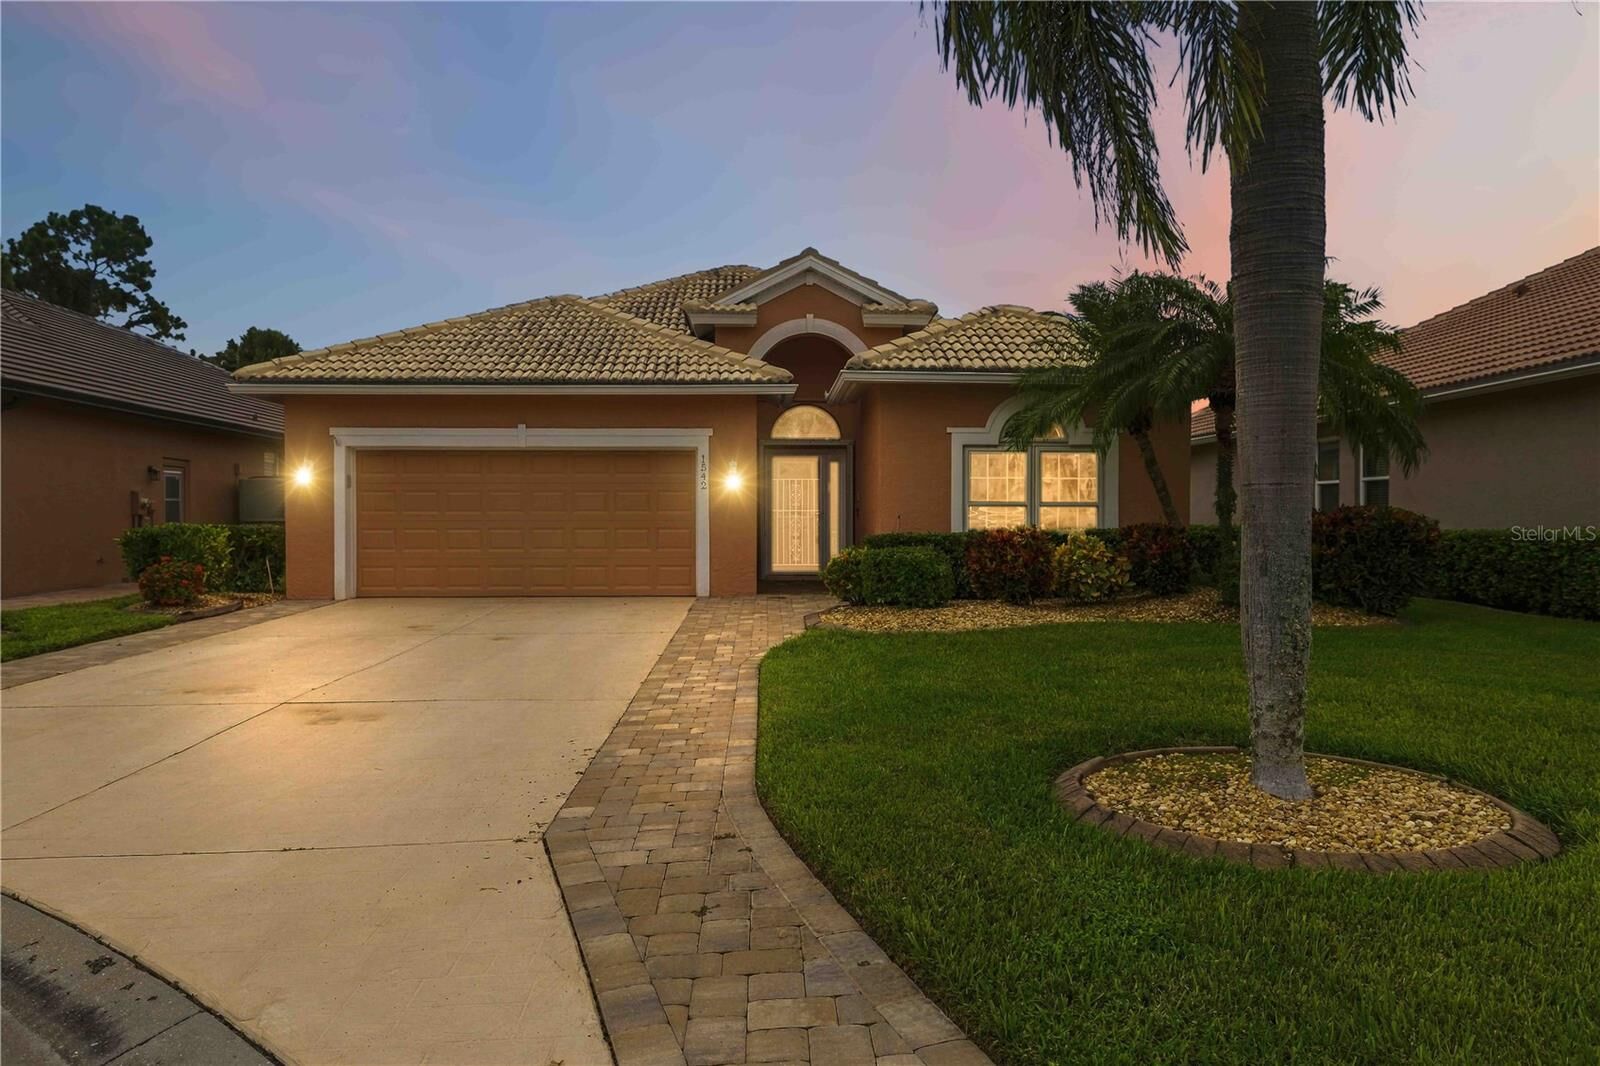
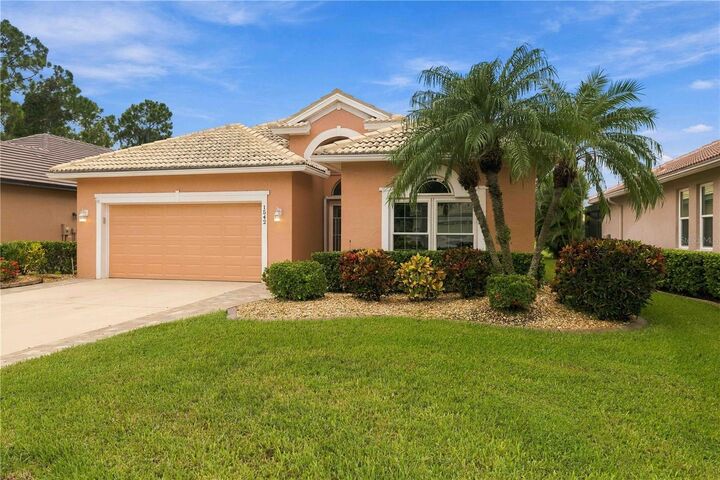
The screened lanai takes full advantage of the peaceful setting, with views across the water and golf course creating a beautiful backdrop for morning coffee or evenings outdoors. Hurricane protection adds peace of mind, while the home’s thoughtful layout and 2-car garage provide the space and functionality buyers are looking for.
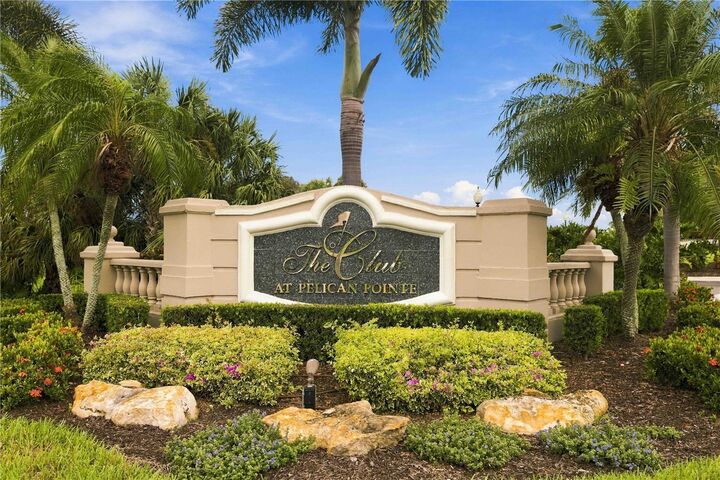
Located in Pelican Pointe Golf & Country Club, residents enjoy an impressive collection of amenities including a clubhouse, fitness center, tennis and pickleball courts, community pool and an active social calendar. The community is also home to 27 holes of championship golf, with golf membership optional.
Just minutes from Downtown Venice, Venice Beach, Nokomis Beach, shopping, dining and Wellen Park, this home offers the opportunity to enjoy one of Venice’s most established and sought-after communities while making the interior your own.