

Listing Courtesy of:  STELLAR as distributed by MLS GRID / Listed By: Steve Abbe, Coldwell Banker Realty; Shannon Rocha, St. Armands - Contact: 941-383-6411
 STELLAR as distributed by MLS GRID / Listed By: Steve Abbe, Coldwell Banker Realty; Shannon Rocha, St. Armands - Contact: 941-383-6411
 5649 Long Shore Loop Sarasota, FL 34238
Active (224 Days)
$950,000 (USD)
OPEN HOUSE TIMES
-
OPENSun, Oct 111:00 pm - 4:00 pm


Description
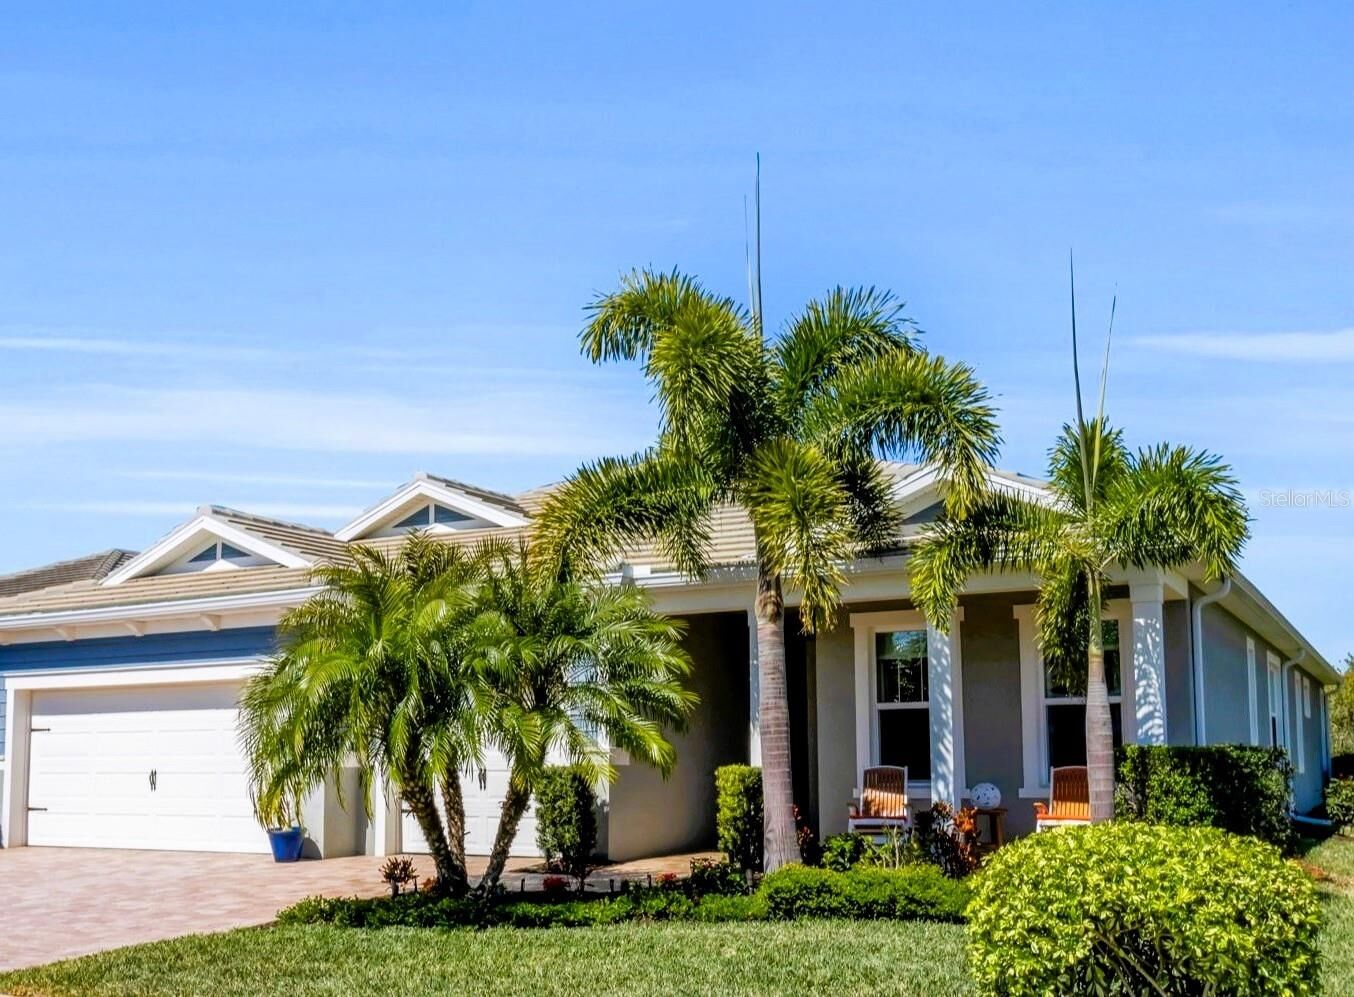
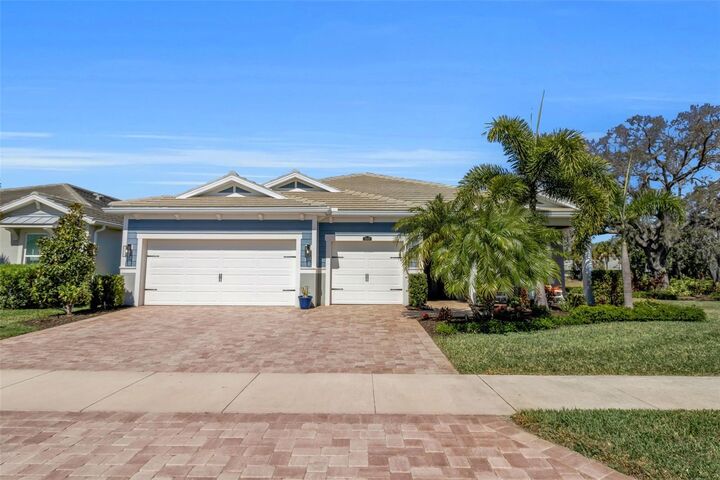
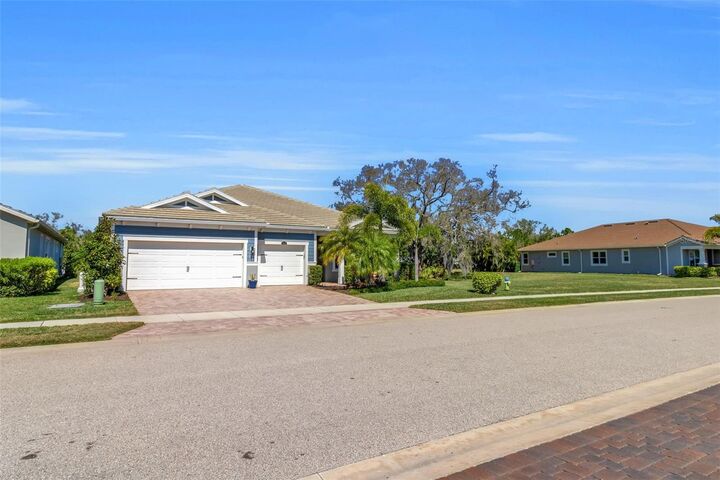
WITH A NEWLY REDUCED PRICE, THIS BETTER-THAN-NEW 3 BEDROOM, 3 BATH HOME DELIVERS EXCEPTIONAL VALUE IN SUNRISE PRESERVE ON PALMER RANCH. Built in 2020 and refreshed again in 2025, it offers the benefits of recent construction plus thoughtful upgrades throughout. Fresh paint, designer wallpaper, crown molding in every room, and custom board-and-batten accents create a refined, move-in ready interior. Major improvements, including impact windows, whole-house water filtration, a whole house generator and professional landscape lighting, add beauty, security, and long-term peace of mind. The kitchen features Cambria quartz countertops, white cabinetry with Shelf Genie pullouts, stainless steel appliances, a gas cooktop, and a welcoming breakfast bar that flows seamlessly into the open family and dining areas. The spacious primary suite includes a large bathroom, custom walk-in closet, and direct access to the laundry room. Outdoor living shines with retractable storm-rated screens, no-see-um screening, and a private setting next to a preserved lot with a beautiful oak tree. Lawn care, landscaping, and irrigation are included in the HOA. Sunrise Preserve offers exceptional resort-style amenities; a heated pool, clubhouse, fitness center, bocce, pickleball and tennis courts, plus scenic walking paths…all in the heart of Palmer Ranch, close to I-75, shopping, dining, and Sarasota’s world-class beaches. With its new lower price and extensive upgrades, this home is an outstanding opportunity!
MLS #:
A4683665
A4683665
Taxes
$8,602(2025)
$8,602(2025)
Lot Size
7,500 SQFT
7,500 SQFT
Type
Single-Family Home
Single-Family Home
Year Built
2020
2020
County
Sarasota County
Sarasota County
Listed By
Steve Abbe, Coldwell Banker Realty, Contact: 941-383-6411
Shannon Rocha, Coldwell Banker Realty
Shannon Rocha, Coldwell Banker Realty
Source
STELLAR
Last checked Oct 10 2026 at 3:00 AM GMT+0000
STELLAR
Last checked Oct 10 2026 at 3:00 AM GMT+0000
Bathroom Details
- Full Bathrooms: 3
Interior Features
- Unfurnished
- Crown Molding
- Walk-In Closet(s)
- Appliances: Dishwasher
- Appliances: Refrigerator
- Ceiling Fans(s)
- Appliances: Range Hood
- Appliances: Built-In Oven
- Appliances: Cooktop
- High Ceilings
Subdivision
- Sunrise Preserve Ph 2
Property Features
- Foundation: Slab
Heating and Cooling
- Heat Pump
- Central Air
Homeowners Association Information
- Dues: $396/Monthly
Flooring
- Carpet
- Tile
Exterior Features
- Stucco
- Roof: Tile
Utility Information
- Utilities: Water Source: Public, Electricity Connected
- Sewer: Public Sewer
School Information
- Elementary School: Ashton Elementary
- Middle School: Sarasota Middle
- High School: Riverview High
Living Area
- 2,622 sqft
Listing Price History
Date
Event
Price
% Change
$ (+/-)
Aug 15, 2026
Price Changed
$950,000
-5%
-$45,000
Apr 15, 2026
Price Changed
$995,000
-5%
-$50,000
Feb 27, 2026
Listed
$1,045,000
-
-
Additional Information: Longboat Key | 941-383-6411
Location
Disclaimer: Listings Courtesy of “My Florida Regional MLS DBA Stellar MLS © 2026. IDX information is provided exclusively for consumers personal, non-commercial use and may not be used for any other purpose other than to identify properties consumers may be interested in purchasing. All information provided is deemed reliable but is not guaranteed and should be independently verified. Last Updated: 10/9/26 20:00
Based on information submitted to the MLS GRID as of 10/10/2026 03:00. All data is obtained from various sources and may not have been verified by broker or MLS GRID. Supplied Open House Information is subject to change without notice. All information should be independently reviewed and verified for accuracy. Properties may or may not be listed by the office/agent presenting the information.
