

Listing Courtesy of:  STELLAR as distributed by MLS GRID / Listed By: Jeanne Egan, Coldwell Banker Realty - Contact: 941-388-3966
 STELLAR as distributed by MLS GRID / Listed By: Jeanne Egan, Coldwell Banker Realty - Contact: 941-388-3966
 2102 Calusa Lakes Boulevard Nokomis, FL 34275
Active (2 Days)
$675,000 (USD)

Description
MLS #:
A4694473
A4694473
Taxes
$4,479(2025)
$4,479(2025)
Lot Size
0.25 acres
0.25 acres
Type
Single-Family Home
Single-Family Home
Year Built
2001
2001
Views
Trees/Woods, Pool
Trees/Woods, Pool
County
Sarasota County
Sarasota County
Listed By
Jeanne Egan, Coldwell Banker Realty, Contact: 941-388-3966
Source
STELLAR
Last checked May 25 2026 at 11:27 PM GMT+0000
STELLAR
Last checked May 25 2026 at 11:27 PM GMT+0000
Bathroom Details
- Full Bathrooms: 2
Interior Features
- Crown Molding
- Living Room/Dining Room Combo
- Walk-In Closet(s)
- Window Treatments
- Appliances: Dishwasher
- Appliances: Electric Water Heater
- Appliances: Washer
- Ceiling Fans(s)
- Open Floorplan
- Appliances: Disposal
- Appliances: Microwave
- Appliances: Range
- Appliances: Dryer
- Thermostat
- Appliances: Solar Hot Water
- Eat-In Kitchen
- Partially
Subdivision
- Calusa Lakes,
Lot Information
- Sidewalk
- Private
- Landscaped
Property Features
- Foundation: Slab
Heating and Cooling
- Electric
- Central Air
Pool Information
- Screen Enclosure
- In Ground
- Gunite
- Lighting
- Solar Heat
- Self Cleaning
Homeowners Association Information
- Dues: $351/Quarterly
Flooring
- Vinyl
- Tile
Exterior Features
- Block
- Stucco
- Roof: Tile
- Roof: Concrete
Utility Information
- Utilities: Cable Connected, Public, Water Connected, Water Source: Public, Bb/Hs Internet Available, Electricity Connected, Sewer Connected
- Sewer: Public Sewer
School Information
- Elementary School: Laurel Nokomis Elementary
- Middle School: Laurel Nokomis Middle
- High School: Venice Senior High
Living Area
- 2,042 sqft
Additional Information: St. Armands | 941-388-3966
Location
Disclaimer: Listings Courtesy of “My Florida Regional MLS DBA Stellar MLS © 2026. IDX information is provided exclusively for consumers personal, non-commercial use and may not be used for any other purpose other than to identify properties consumers may be interested in purchasing. All information provided is deemed reliable but is not guaranteed and should be independently verified. Last Updated: 5/25/26 16:27
Based on information submitted to the MLS GRID as of 5/25/2026 23:27. All data is obtained from various sources and may not have been verified by broker or MLS GRID. Supplied Open House Information is subject to change without notice. All information should be independently reviewed and verified for accuracy. Properties may or may not be listed by the office/agent presenting the information.

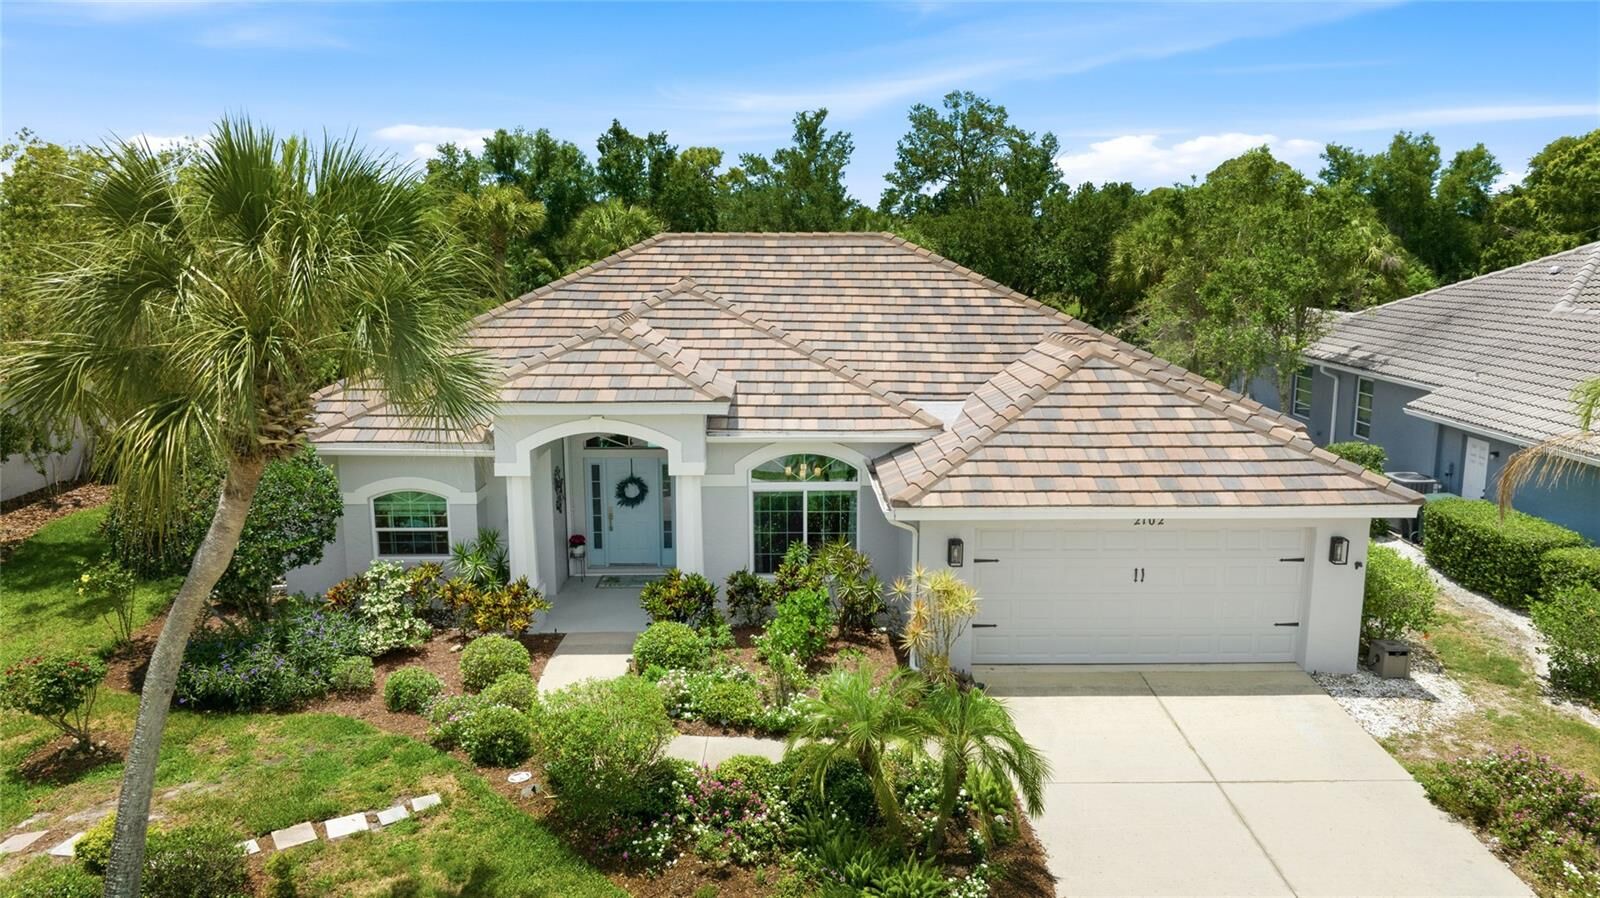
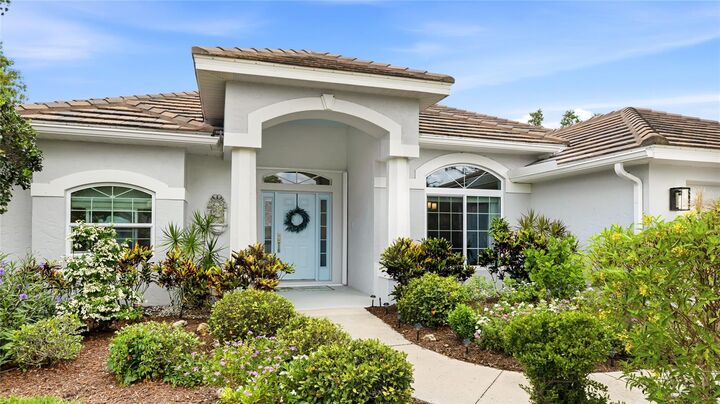
This home offers exceptional peace of mind with major system and structural upgrades already complete, including: 2020 TILE ROOF • 2021 A/C SYSTEM WITH AIR PURIFICATION TREATMENT • WHOLE HOUSE RE-PIPING (2021) • NEW IMPACT WINDOWS INSTALLED (2026) • ACCORDION HURRICANE SHUTTERS ON FRONT & REAR DOOR • POLYPROPYLENE FABRIC SCREEN ROLL-DOWN HURRICANE SCREENS FOR HURRICANE PROTECTION & ADDED PRIVACY • WHOLE HOUSE SURGE PROTECTOR • X FLOOD ZONE • NO CDD FEES • LOW HOA FEES.
Interior features include crown molding, tile flooring, additional ceiling fans, and new luxury laminate plank flooring installed in 2025. The open floor plan is designed for entertaining and everyday living. Flowing through two new sets of slider doors (2026), to the oversized paver lanai, is a beautiful resurfaced pool with water feature and professionally installed lush landscaping. Additional outdoor features include a paver walkway, separate BBQ pad, new pool filter (2020), no-see-um pool cage screen enclosure (2021), upgraded landscaping, front gutters, Rain Bird irrigation system (2025), and exterior painting completed in 2025.
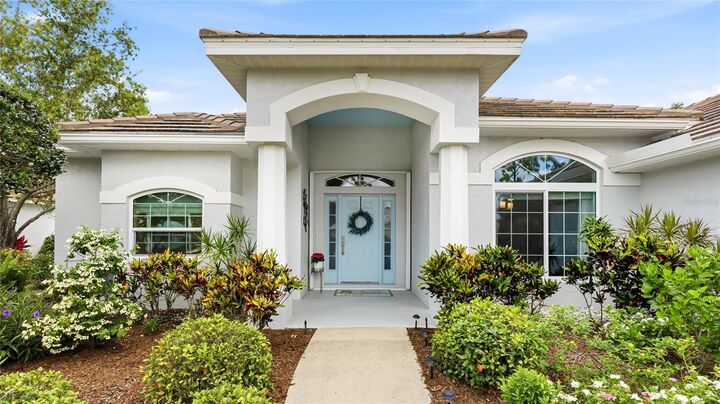
The remodeled kitchen (2022) features quartzite countertops with full-height backsplash, custom pull-out drawers, built-in wine rack, LED cabinet lighting, newer slate appliances, a large center island with bar seating, and a spacious double-door pantry. The eat-in kitchen area overlooks the pool through three large windows, while the front, dining area is highlighted by a beautiful sunburst-style window, creating a warm and inviting atmosphere for everyday living and holiday entertaining.
The spacious primary suite offers sliders to the pool and lanai, a charming bay window sitting area ideal for relaxing or working from home, and an ensuite bath with soaking tub, walk-in shower, and dual vanities. Privately located on the opposite side of the home, are the second and third bedrooms and updated guest bath. An exterior access door from the pool leads directly to this hallway and bath for added convenience while entertaining. The third bedroom includes built-in shelving, Murphy-style bed, a built-in closet, and sliders to the lanai and pool area, making it ideal for an additional bedroom or a home office. Additional updates include a beautifully renovated guest bathroom featuring a new elegant vanity, custom tiled shower, and frameless glass enclosure (2024), along with interior painting completed in 2025, professionally cleaned and sealed tile grout, and a new slider scheduled for installation in Bedroom 3 in June 2026.
Residents of Calusa Lakes enjoy picturesque lakes, peaceful sitting areas, pickleball and tennis courts, and access to the pristine 18-hole golf course with optional membership. Calusa Lakes is minutes to Nokomis Beach, The Legacy Trail, Sarasota Memorial Hospital, Venice, The Sheriff's Office, Venice Fire Department and a short ride to Downtown Sarasota and Venice and/or Wellen park. Be sure to view the 3D Matterport Tour to walk through this home yourself!